 Wikimedia Commons · Mx. Granger · CC0
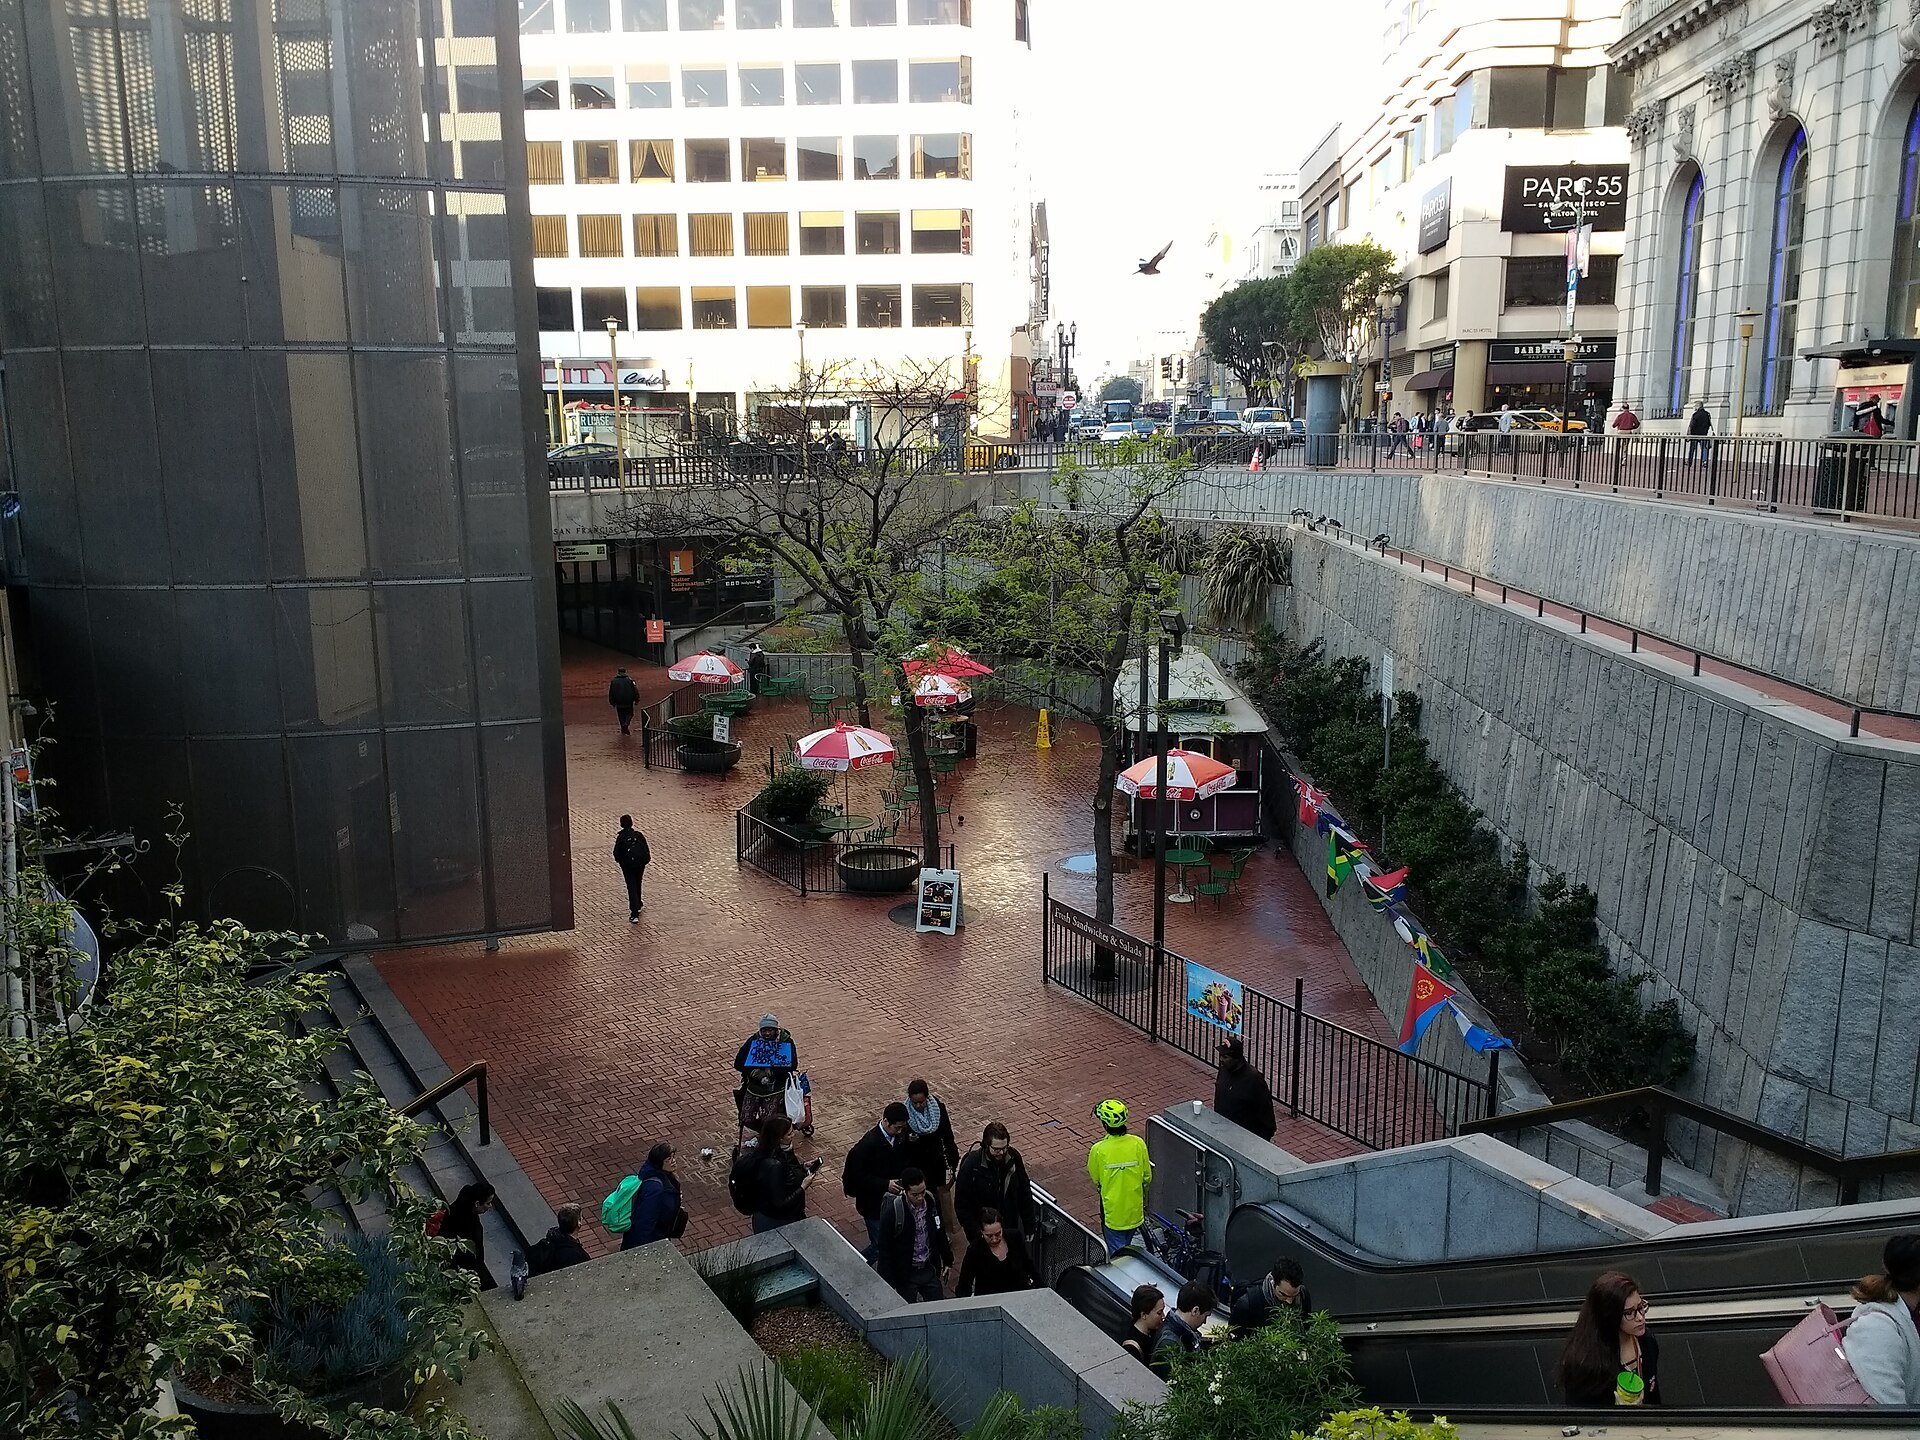
Hallidie Plaza — Powell Plaza before it was renamed for the cable car's inventor — was designed as the front door of downtown. A 1976 account of the Market Street Development Project calls it perhaps the major station on the street, the entryway to the downtown retail section, reached from an underground concourse serving the subway by a series of broad steps and escalators, with a tourist information booth proposed for it and a foreign-language booth on the mezzanine. Because it is a sunken public room in the middle of the tallest part of the city, most of its later record is an argument about sunlight. The 1982 Mid-Market conservation and development study treated the plaza as one of five project areas and recommended building heights for sun exposure around it. Each tower proposed nearby was then measured against it in turn: a 1980 report found a hotel would shade part of the plaza in early evenings in June and early July; the 1999 supplement on the Emporium site calculated that one option would add shade between about 8 a.m. and 9:15 a.m. in late winter and early autumn; and the 2002 report for 949 Market Street identified new shadow on Hallidie Plaza or Boeddeker Park as one of its three central issues. The city's property register carries the plaza across two lots of Block 0341. Keeping it swept has its own contract: the San Francisco Clean City Coalition was paid $242,367.57 across 2018 and 2019.
What the City actually paid, across 1 contractor. Contractors big enough to have their own page are linked; the rest are named only.
Run by the Recreation & Parks, whose whole-department budget is $250.4M across 2,161 staff (FY2025) — citywide, not this place’s own. The City does not publish a running cost per building.
An environmental report finding a proposed hotel would shade part of the plaza on summer evenings.
Hotel Ramada, San Francisco : [draft] environmental impact report · 1980 ↗Internet Archive — San Francisco Public Library partnership scansA conservation study treating the plaza as a project area and recommending heights for its sun exposure.
Mid-Market Street conservation & development study : draft · 1982 ↗Internet Archive — San Francisco Public Library partnership scansAn environmental report making new shadow on the plaza one of the project's three central issues.
949 Market Street : final environmental impact report · 2002 ↗Internet Archive — San Francisco Public Library partnership scansA redevelopment supplement calculating the morning shadow a tower option would cast on the plaza.
Yerba Buena redevelopment project area expansion/Emporium site development : supplement to draft environmental impact report · 1999 ↗Internet Archive — San Francisco Public Library partnership scans
See 2 more documents
The Market Street project's account of the plaza as downtown's entryway, with its steps, escalators and information booth.
Market Street Development Project · 1976 ↗Internet Archive — San Francisco Public Library partnership scansThe city's property register, carrying the plaza across two lots of Block 0341.
Real property owned by the city and county of San Francisco / 2006 · 2006 ↗Internet Archive — Democracy's Library