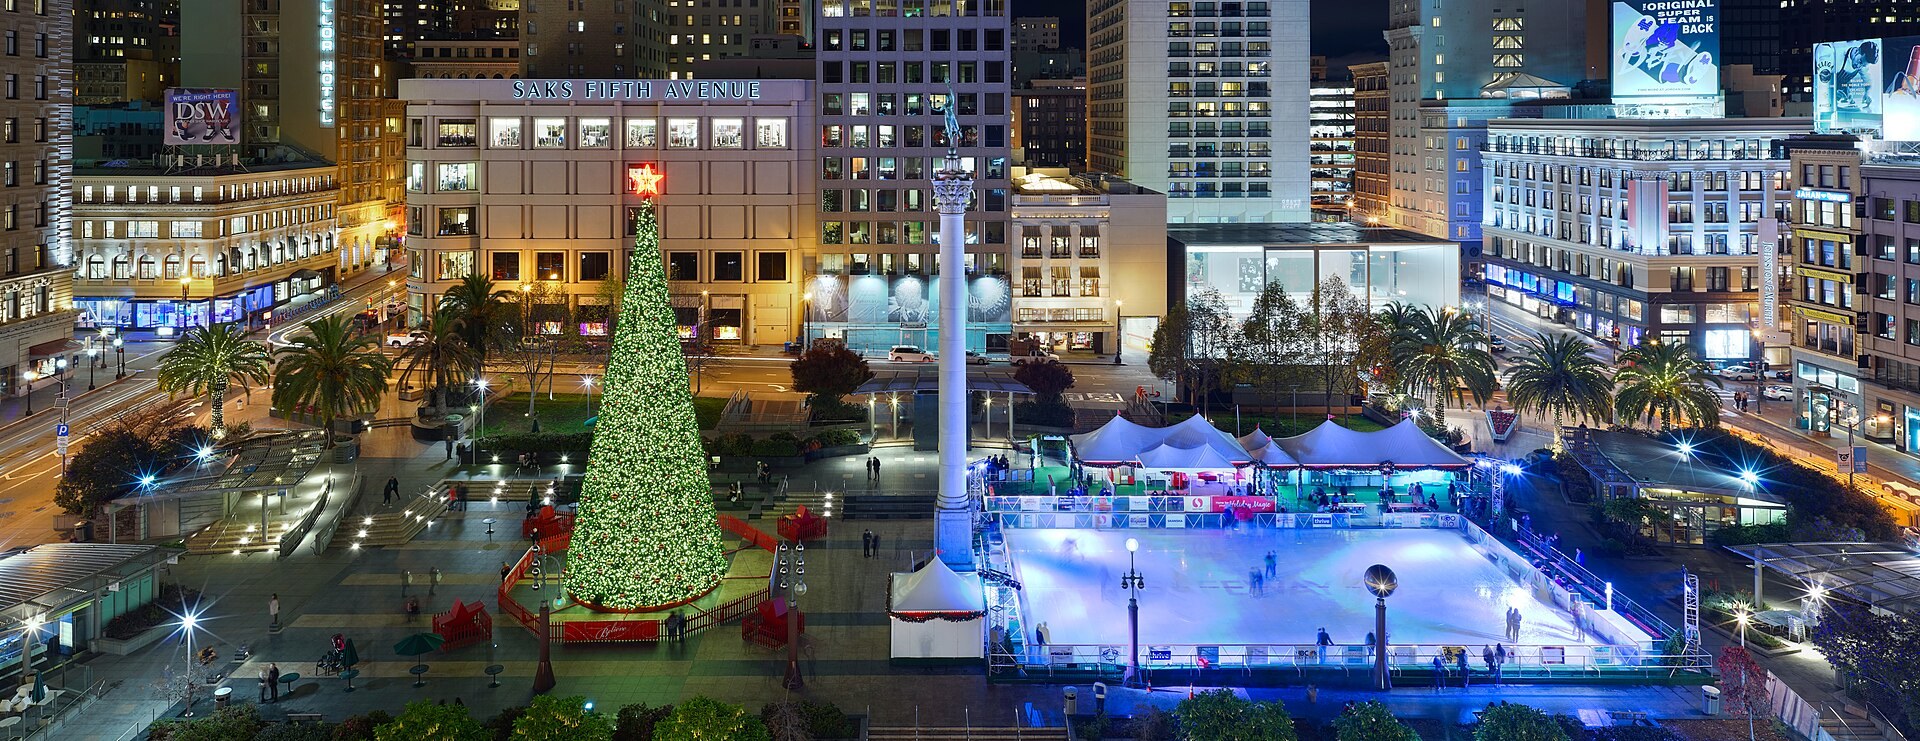
 Wikimedia Commons · Dllu · CC BY-SA 4.0
Union Square's archive spans its life as a public plaza and its surrounding retail district: 1978 environmental impact reports for the neighboring Neiman-Marcus and Saks Fifth Avenue stores describe it as a state-registered landmark, mid-1990s 'Destination Downtown' streetscape plans address its edges and entrances, and Board of Park Commissioners minutes from 1941 record elevations and specifications for the square itself. A 1999 Finance Committee record discusses improvements to Union Square Park and its garage. The plaza is operated by the Recreation and Park Department (FY2025 budget line ~$250M); a contract for 'Union Square Activations' with Biederman Redevelopment Ventures Corp has paid about $1.4M.
360 Powell St · City-owned · 4 buildings · parcel 0308001 · District 3 · City Facilities registry
What the City actually paid, across 1 contractor. Contractors big enough to have their own page are linked; the rest are named only.
Every line opens that contract’s own page, with its spend curve and its subcontractors. Agreed amounts are ceilings, not spending.
Run by the Recreation & Parks, whose whole-department budget is $250.4M across 2,161 staff (FY2025) — citywide, not this place’s own. The City does not publish a running cost per building.
The 1978 review of the Saks Fifth Avenue project, weighing the demolition of the Fitzhugh Building and the displacement it caused, and studying how the new store's height would read from inside the square.
Saks Fifth Avenue, Union Square project : [final] environmental impact report · 1978 ↗Internet Archive — San Francisco Public Library partnership scansA 1999 environmental report for 116-124 Maiden Lane, on the rare homogeneous block of early twentieth-century commercial architecture off the square.
116-124 Maiden Lane : draft environmental impact report · 1999 ↗Internet Archive — San Francisco Public Library partnership scansThe 1978 draft environmental report for the Neiman-Marcus store at Geary and Stockton, including the glass dome over the rotunda.
Neiman-Marcus department store : draft environmental impact report · 1978 ↗Internet Archive — San Francisco Public Library partnership scansA 1984 study of sunlight and wind in four downtown areas, using Union Square as its worked example of how a new building's shadow would fall across a public space through the seasons.
Sun, wind, and comfort : a study of open spaces and sidewalks in four downtown areas · 1984 ↗Internet Archive — Democracy's Library
See 4 more documents
The 1995 summary of the downtown streetscape plan, setting walkability investment against the 12 million tourists visiting each year.
Destination downtown : streetscape investments for a walkable city : the downtown streetscape plan : plan summary · 1995 ↗Internet Archive — San Francisco Public Library partnership scansThe full 1995 downtown streetscape plan, with its street typology and the financing chapter for Union Square area improvements.
Destination downtown : streetscape investments for a walkable city : the downtown streetscape plan · 1995 ↗Internet Archive — San Francisco Public Library partnership scansA 1998 Planning Department study of the city's neighbourhoods, with demographic and economic indicators for the downtown district.
San Francisco's neighborhoods : evolving economic activities · 1998 ↗Internet Archive — San Francisco Public Library partnership scansThe 1994 downtown streetscape study, which found over 30% of downtown shoppers arrive on foot and proposed improvements for the Union Square area.
Destination downtown : streetscape investments for a walkable city · 1994 ↗Internet Archive — San Francisco Public Library partnership scans
1 procedural record — minutes, agendas, calendars — not listed.